
SPATIAL STUDY
Sparkes Close
A spatial study exploring how circulation, multifunctional rooms, integrated storage and material continuity could turn a fragmented apartment into a calmer, more connected home.
TYPE
Residential apartment spatial study
SCOPE
Full-home layout and interior strategy
FOCUS
Flow, storage, natural light and continuity
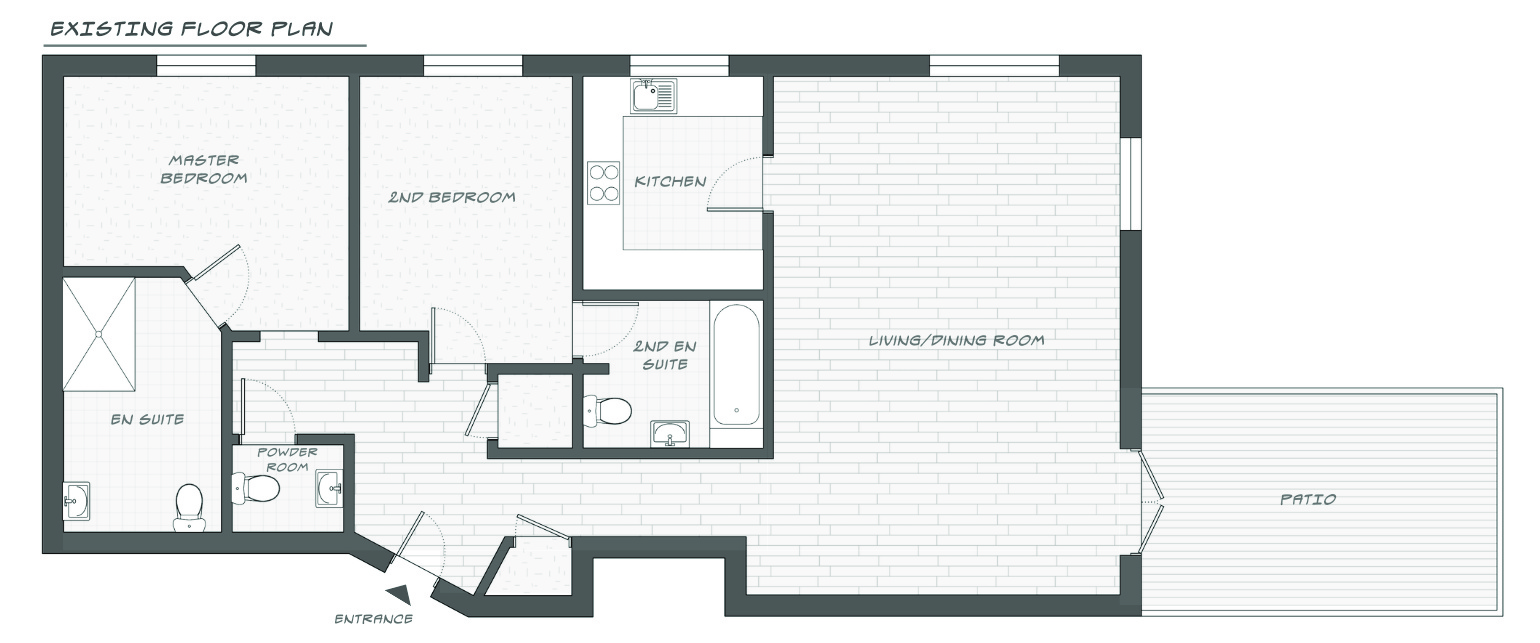
01 EXISTING CONDITION
The existing plan offered generous floor area, but the circulation lacked hierarchy. Movement through the apartment was functional, yet it did little to organise the relationship between living, sleeping and service spaces.
Key Issues
-
Fragmented circulation
-
Competing room functions
-
Limited spatial hierarchy
-
Storage not fully integrated
-
Weak continuity between zones
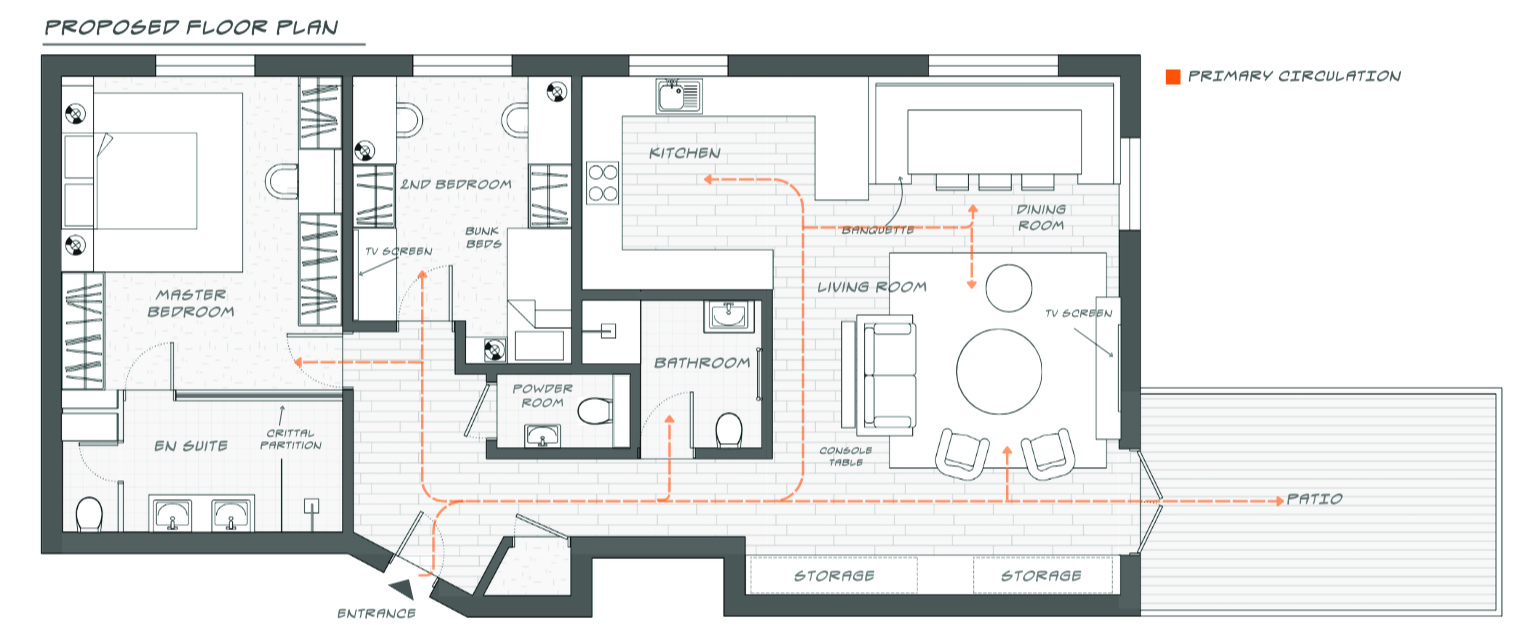
02 THE SPATIAL MOVE
A major focus was the living room and kitchen area. The proposal creates a clearer circulation spine running from the hallway to the patio, allowing movement through the apartment to remain uninterrupted while secondary zones branch off more organically.
Key Points
-
Create a clear circulation spine
-
Connect kitchen, living and patio more naturally
-
Support multifunctional rooms
-
Consolidate integrated storage
-
Reinforce continuity through materials and lighting
03 KITCHEN AND LIVING ROOM
A compact perimeter kitchen maximises storage and preparation space while the integrated banquette seating increases dining capacity without compromising circulation.
KITCHEN/BANQUETTE
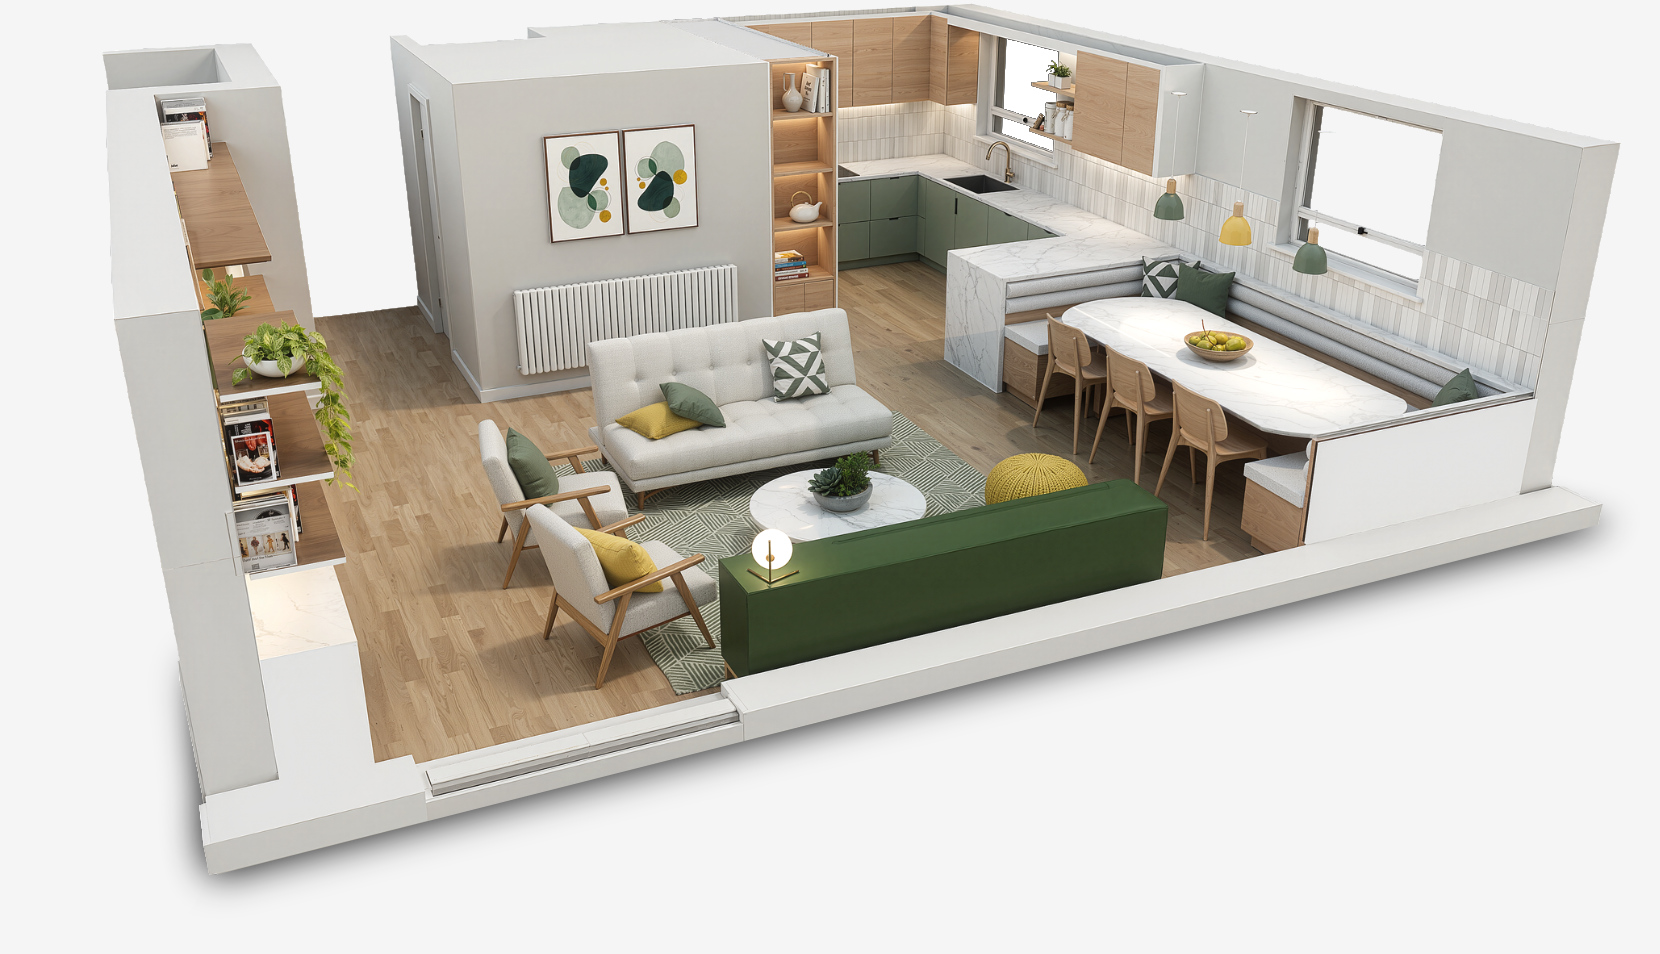
Furniture placement preserves a clear circulation route between the entrance and patio doors, maintaining openness across the plan.
LIVING ROOM
A continuous full-height storage wall defines the circulation spine while consolidating shelving and concealed storage into a single cohesive element.
STORAGE WALL
04 MASTER EN-SUITE AND 2ND BEDROOM
A Crittall-style partition allows natural light to flow deeper into the space while maintaining a sense of openness. A separate WC enclosure introduces additional privacy without compromising the overall spatial clarity
EN-SUITE

Both bedrooms are designed as multifunctional private rooms, supporting study, work and relaxation alongside sleeping.
The approach borrows some principles from hotel-suite planning, using integrated storage, compact work areas and controlled furniture placement to make the rooms feel more complete.
BEDROOMS
05 CONTINUITY & DETAIL
Integrated storage and a cohesive material palette are used throughout the apartment to reinforce continuity while reducing visual clutter. Layered lighting and joinery details help connect the rooms visually, giving the flat a more composed and intentional rhythm.


06 TESTING THE PROPOSAL IN 3D
The layout is tested through 3D views to check sightlines, furniture clearances, material continuity and the relationship between the main living areas and private rooms.
This helps assess whether the proposed plan works not only as a drawing, but as a believable home with clear movement, balanced proportions and usable everyday spaces.


